Project Details
Architect : Modern Shelter Architecture
Landscape Architect : Michael Errico Landscape Architect (MELA)
Builder : Aran Construction Inc
Environmental Consultants : EN-Consultants
Construction Type : New Construction
Services : Structural Engineering
Location : Shelter Island, NY
Photographer : Chris Foster
Project Summary
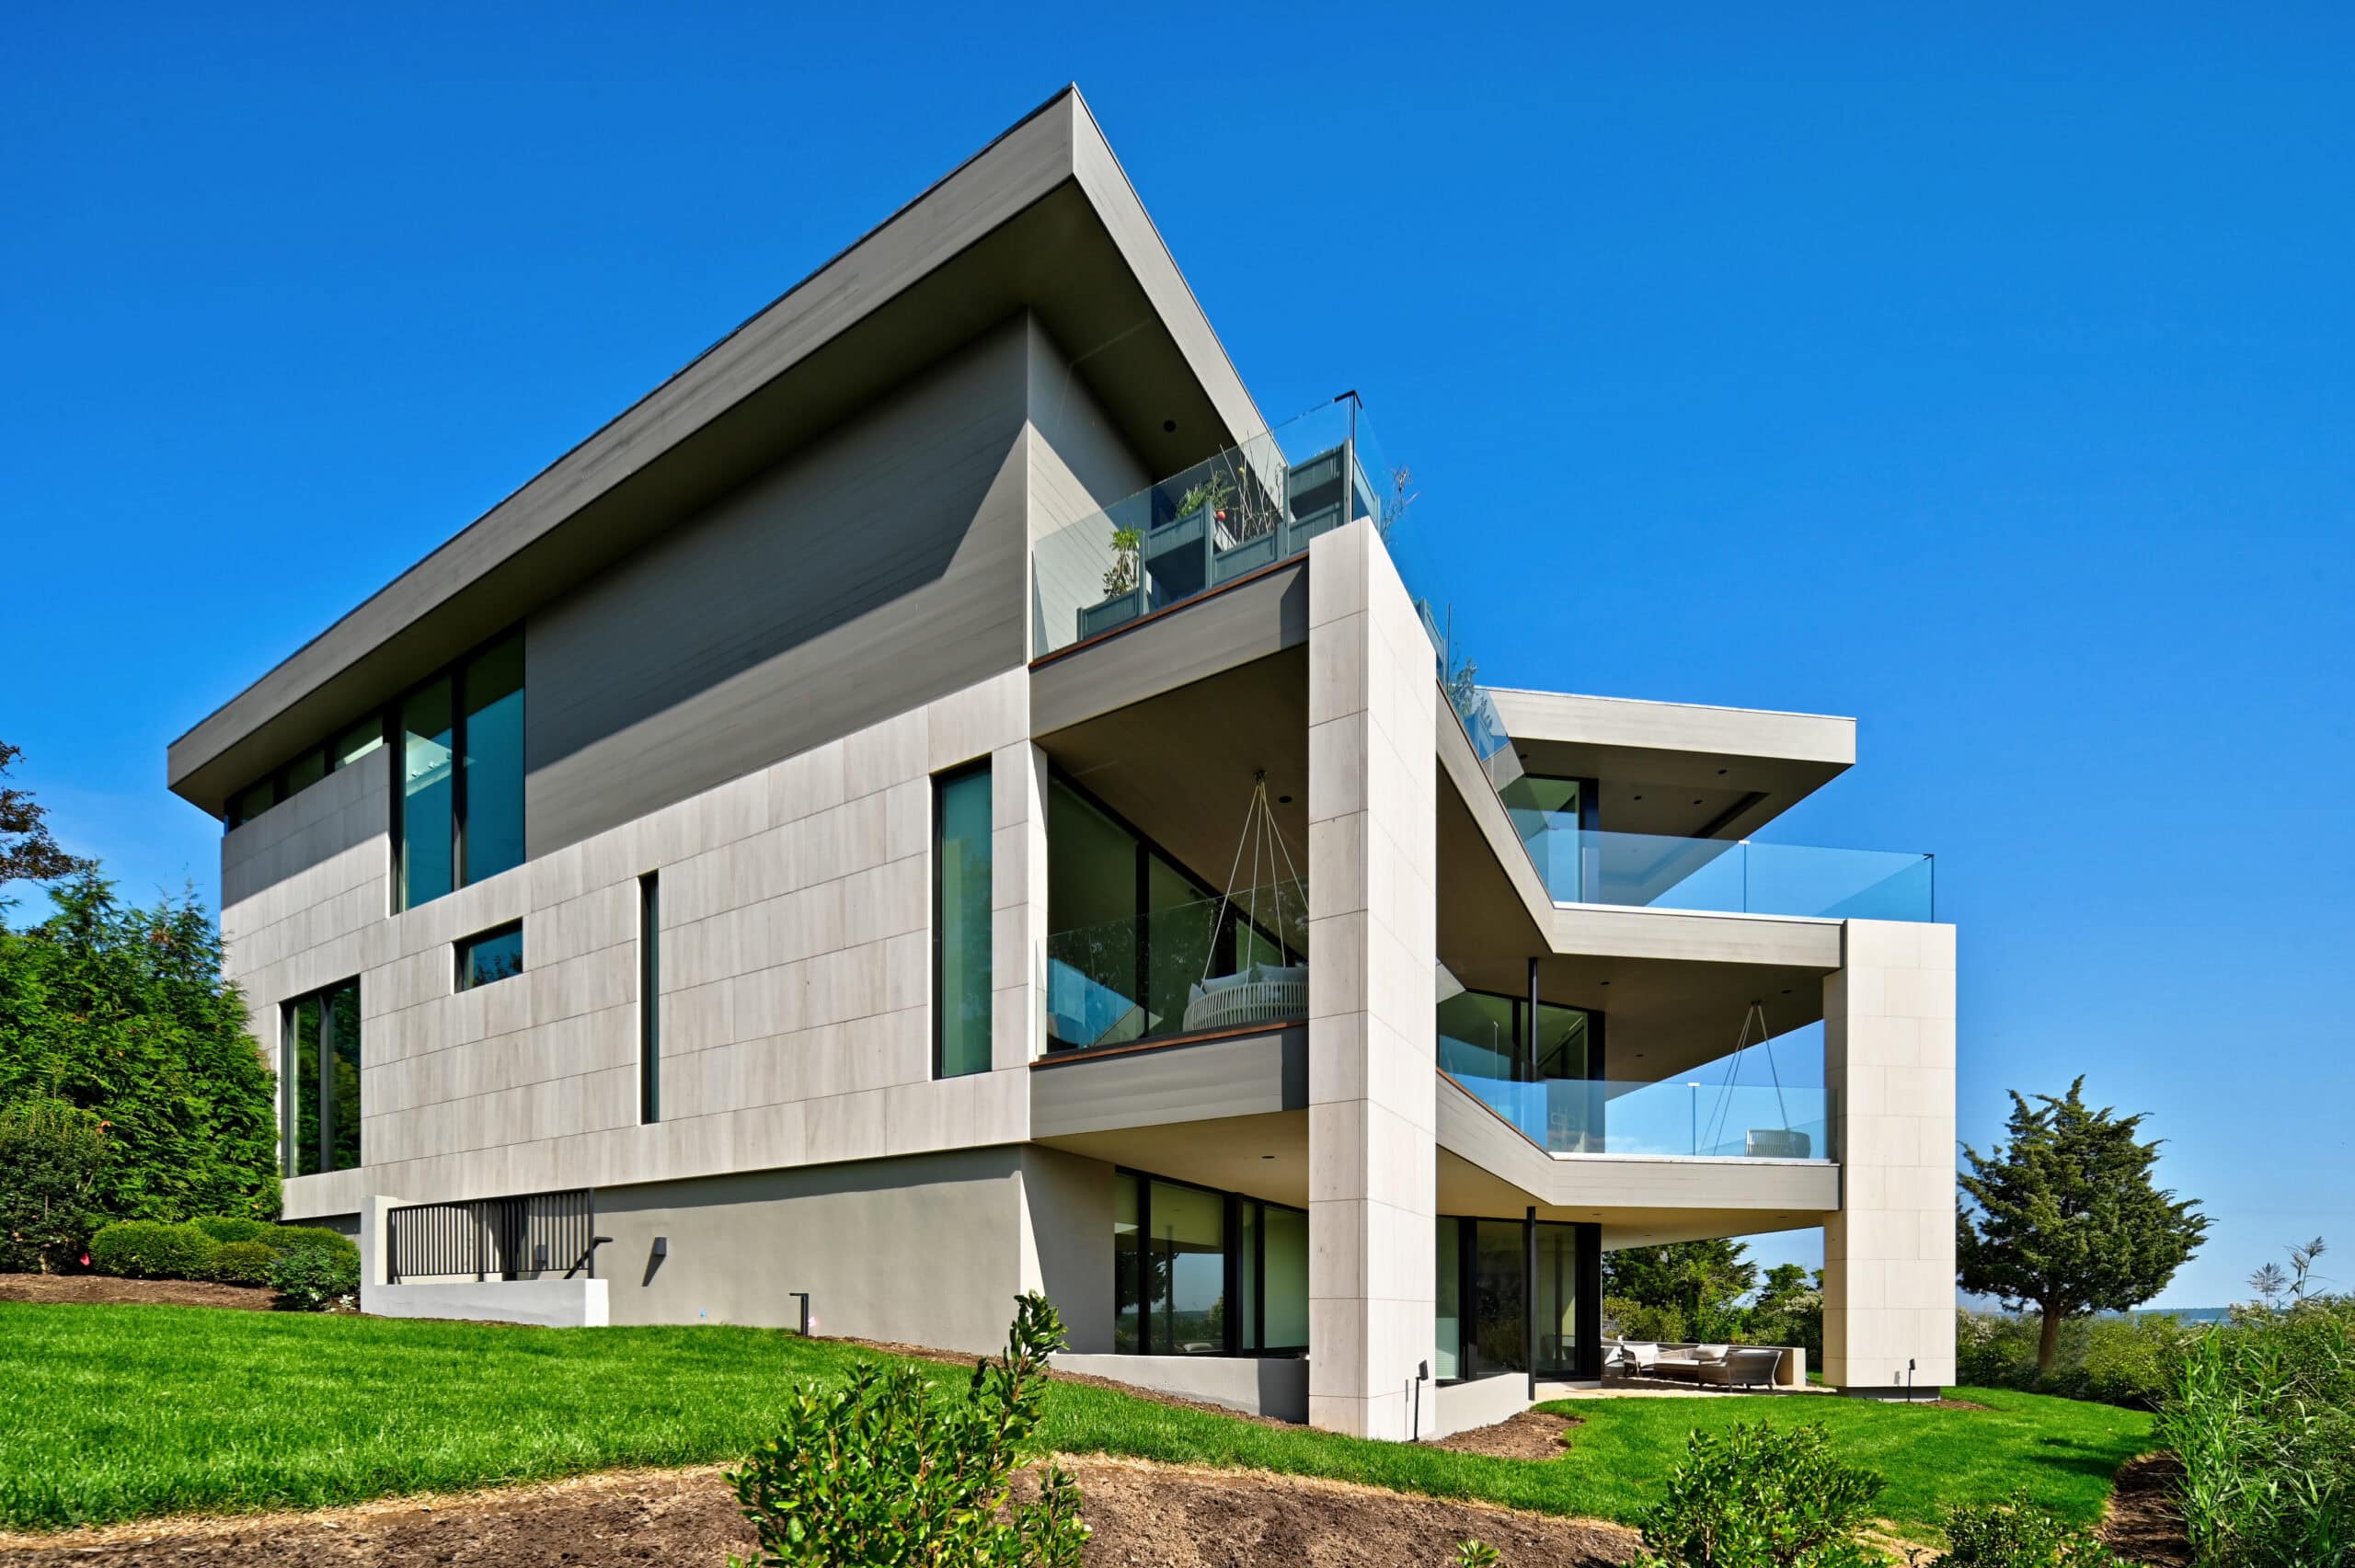
DAE provided structural engineering for this 6,600-square-foot hybrid steel-and-wood residence on an almost two-acre site. The project included several complex design elements, including integrating the pool walls into the structure of the home, multiple glazing systems, and a series of cantilevers and large glass sections.
Engineering Challenges
To support the architectural intent, DAE coordinated the pool shell design with the building structure, detailed exterior wall supports for both stone veneers and traditional assemblies, and introduced steel framing where needed to carry cantilevers and split cantilevered conditions.
