
Project Details
Architect : Oza Studio
Construction Type : Renovation
Services : Structural Engineering
Photographer : Nicholas Venezia
Project Summary
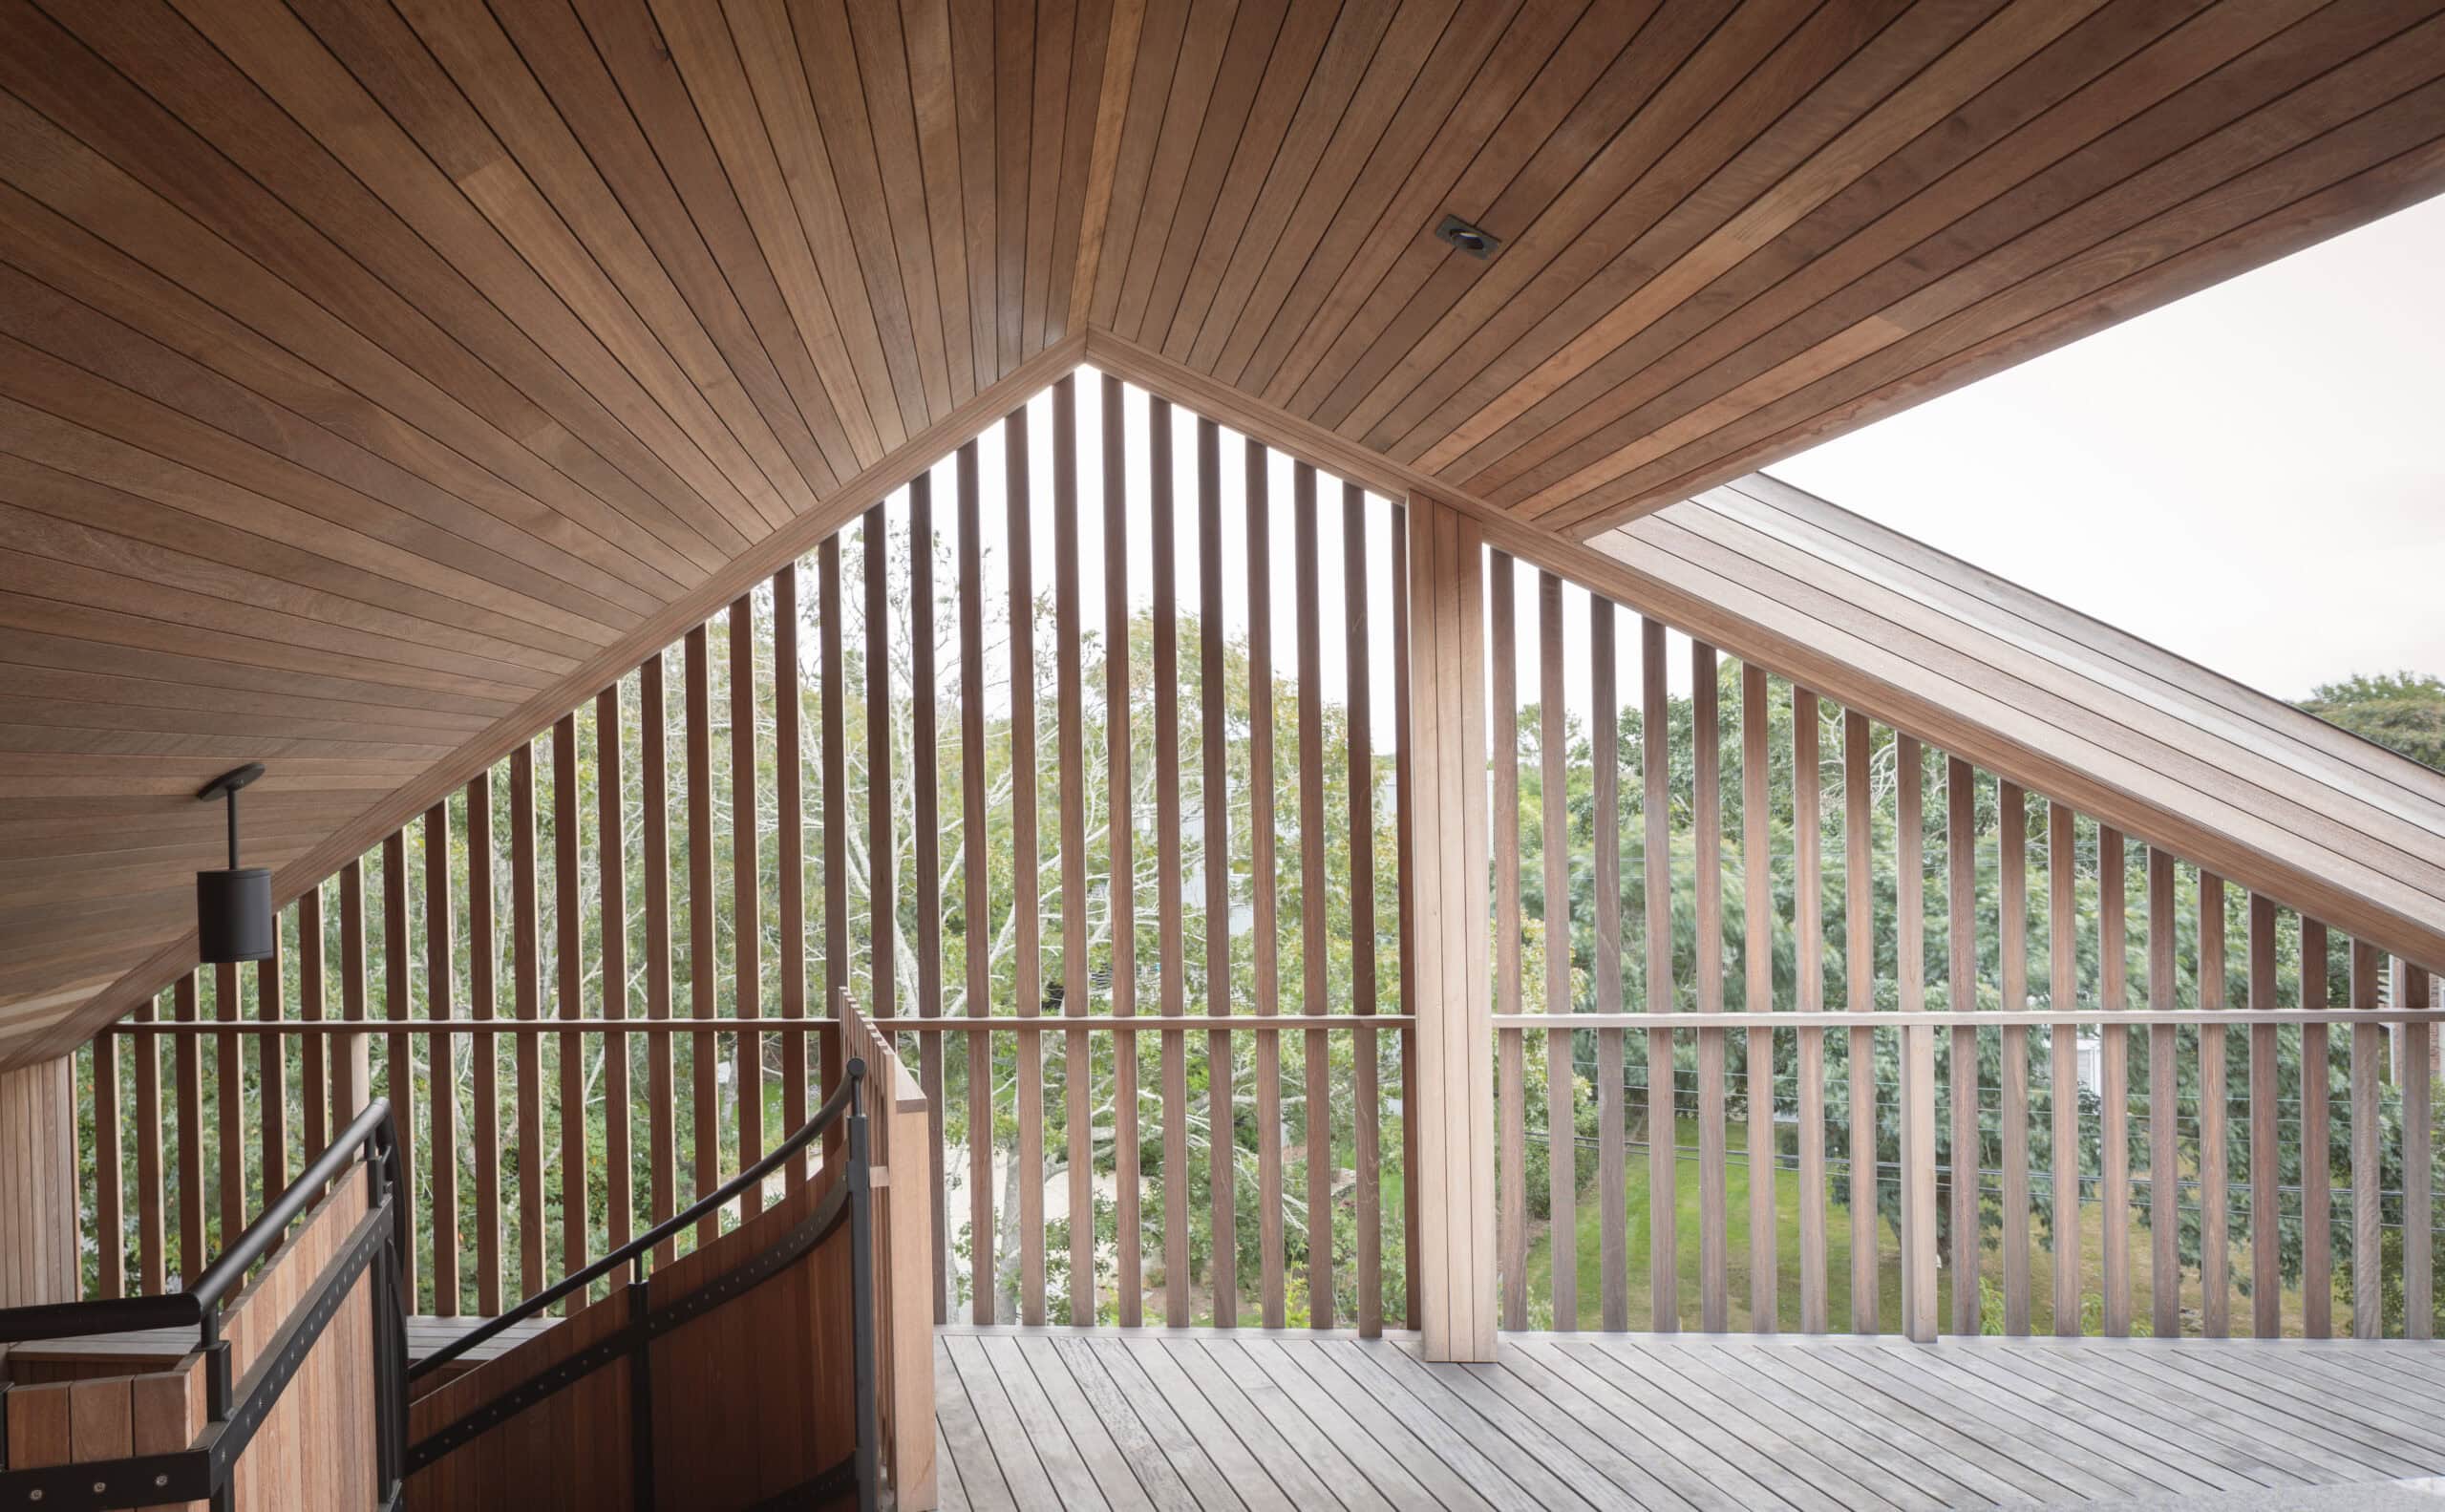
The Coastal Outlook is a two-story residence in Montauk that combines a partial renovation with an expansion of the existing home. Set on an irregular, sloping site, the design responds to the property’s geometry with a skewed structural grid and incorporates several prominent architectural features, including a large second-floor terrace cantilevered over the entry and garage, an exterior spiral stair, and a rooftop sun deck overlooking the main living space.
The structural design pairs wood framing with strategically placed steel to create long, open spans while supporting the home’s cantilevered and glazed elements. Site development required equally careful coordination, with the septic system designed around challenging soil conditions, groundwater, neighboring wells, and the limited buildable area created by required health department setbacks.
The structural design pairs wood framing with strategically placed steel to create long, open spans while supporting the home’s cantilevered and glazed elements. Site development required equally careful coordination, with the septic system designed around challenging soil conditions, groundwater, neighboring wells, and the limited buildable area created by required health department setbacks.
Engineering Challenges
The renovation and expansion required new construction to integrate with portions of the existing home while accommodating an irregular footprint that did not follow a conventional orthogonal framing grid. Long clear spans at the great room and terrace, extensive glazing, and a deep second-floor cantilever called for a combination of steel and engineered wood framing. With the home also exposed to significant wind loads, the lateral system had to provide the necessary rigidity without interrupting the open spaces and expansive glazing central to the architectural design.
Below grade, test-hole investigations revealed layers of silt and clayey sand, with groundwater encountered approximately 14.4 feet below grade. The septic design was further constrained by the sloping property and neighboring wells, which required 150-foot separation distances under Suffolk County requirements. DAE mapped these constraints against the available site area to identify a location where the septic system could function effectively and meet county requirements. The home’s connection to public water eliminated the need for an on-site well, providing additional flexibility within the otherwise limited area and allowing DAE to develop a compliant septic design and secure the required permit.
Below grade, test-hole investigations revealed layers of silt and clayey sand, with groundwater encountered approximately 14.4 feet below grade. The septic design was further constrained by the sloping property and neighboring wells, which required 150-foot separation distances under Suffolk County requirements. DAE mapped these constraints against the available site area to identify a location where the septic system could function effectively and meet county requirements. The home’s connection to public water eliminated the need for an on-site well, providing additional flexibility within the otherwise limited area and allowing DAE to develop a compliant septic design and secure the required permit.
